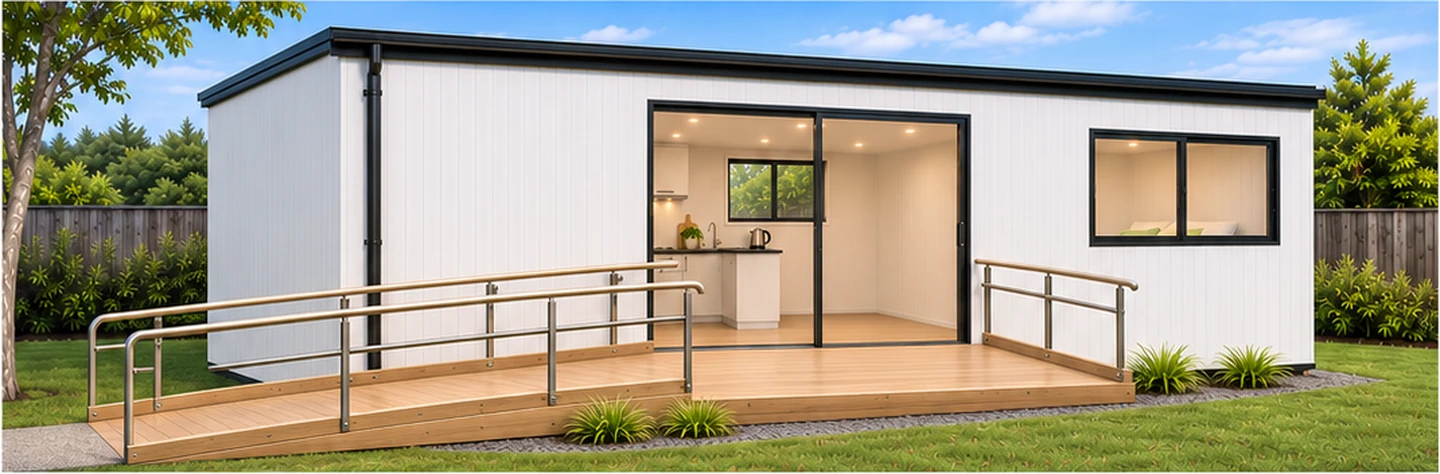
 24m² · ONE BEDROOM
24m² one-bedroom granny flat
A compact one-bedroom layout with a lower starting price.
24.24m²8.08 × 3m dimensions
 24.24m²
1bedroom
 1
1L-shaped kitchen
 1
1bathroom
 1
From $81,366 incl. GST
Auckland-built prefab granny flats, delivered across the North Island. Explore our 24m² and 30m² one-bedroom layouts, each with a kitchen and bathroom.
24m² · ONE BEDROOMA compact one-bedroom layout with a lower starting price.
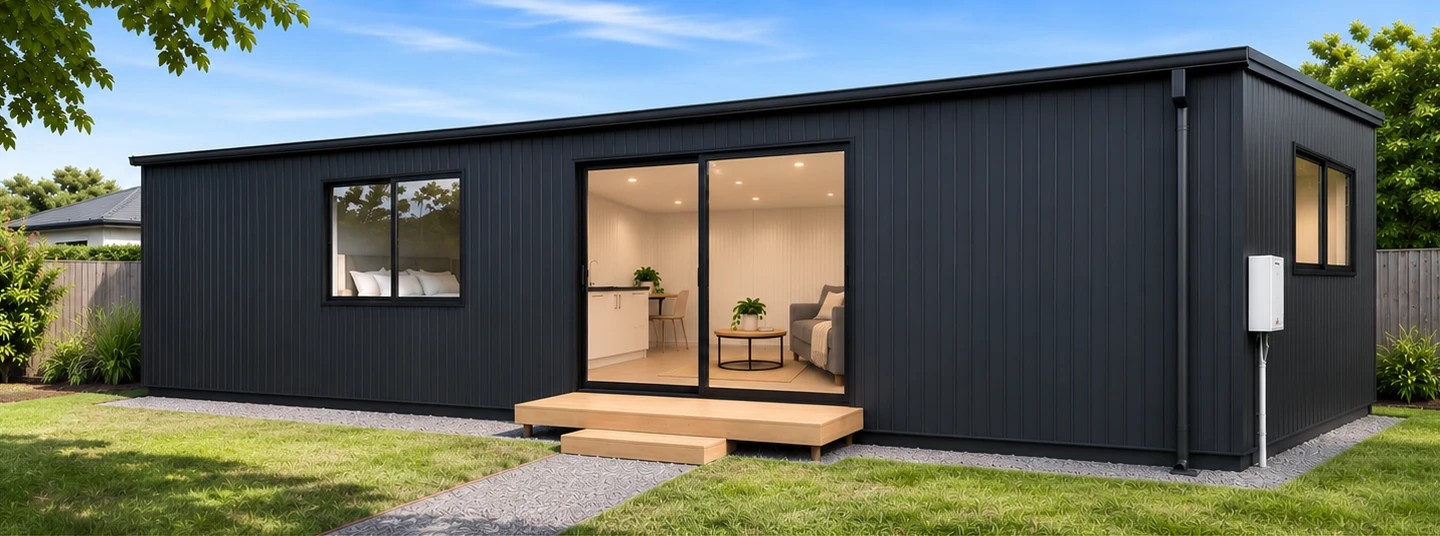 30m² · ONE BEDROOM
A larger one-bedroom layout with more room for everyday living.
Prices include GST. Delivery, foundations and on-site connections are additional. Concept renders show optional decks, ramps and landings.
Custom-built options up to 70m² are available on request.
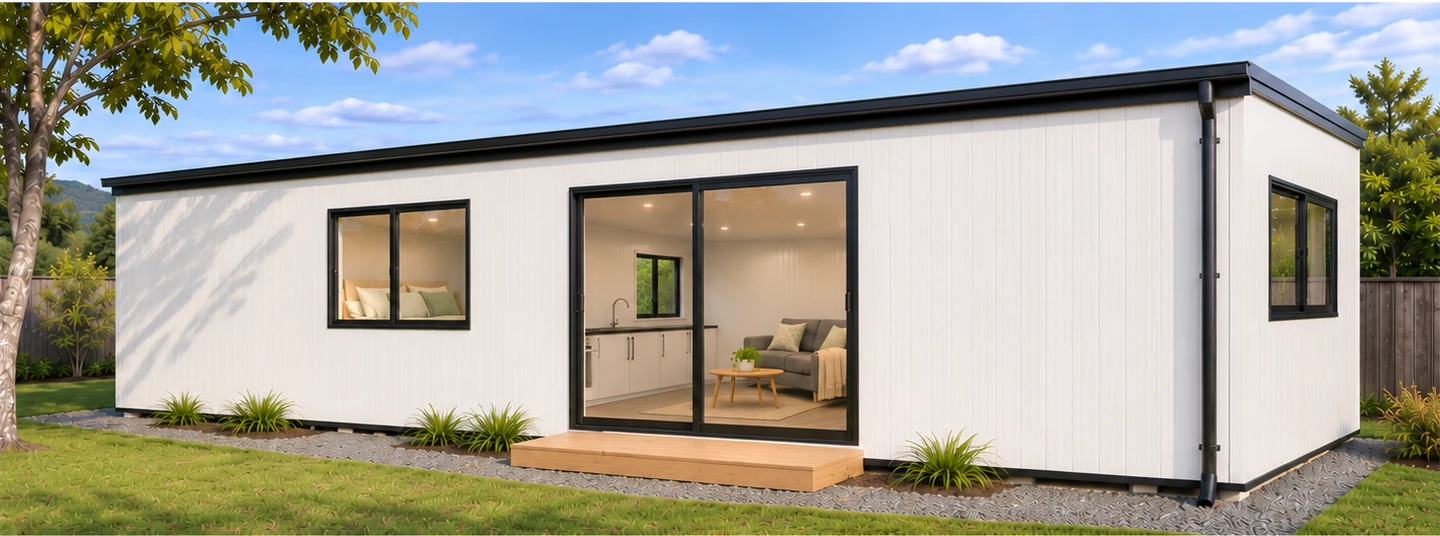 30m² · CONCEPT RENDER
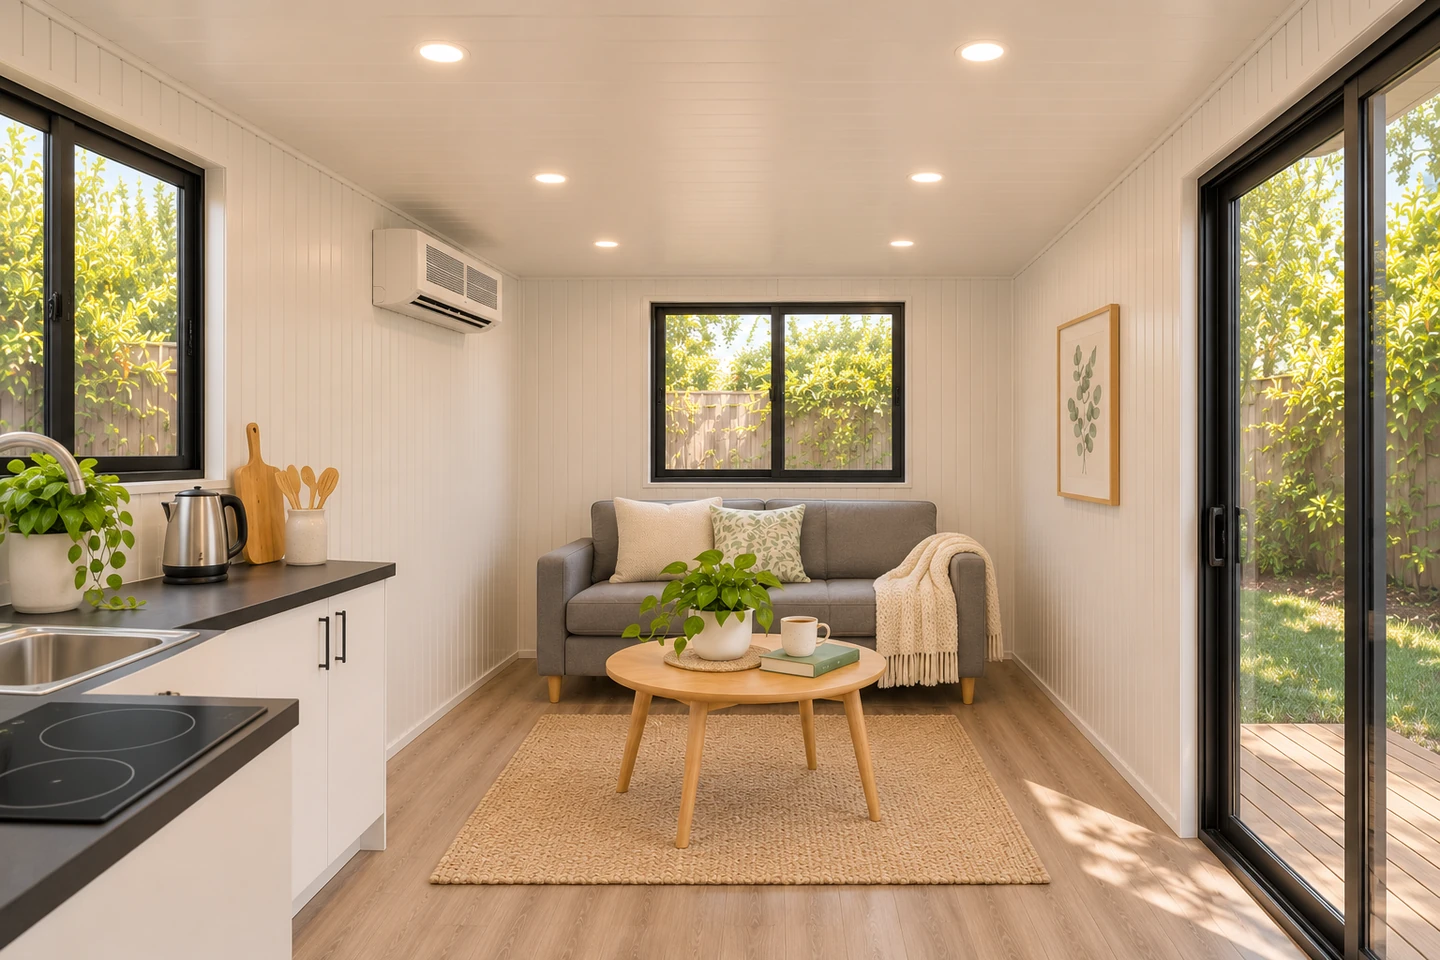
A separate bedroom, a private bathroom and space to cook and relax. Your own place on the family property.
Both models include a kitchen, bathroom and basic internal services. See each product page for the full specification.
An L-shaped kitchen is included. Explore other layouts, storage and fitting options on the product page.
View kitchen layouts ↗Standard fittings are included. The two Premium photos show the same upgrade; upgrades are quoted separately.
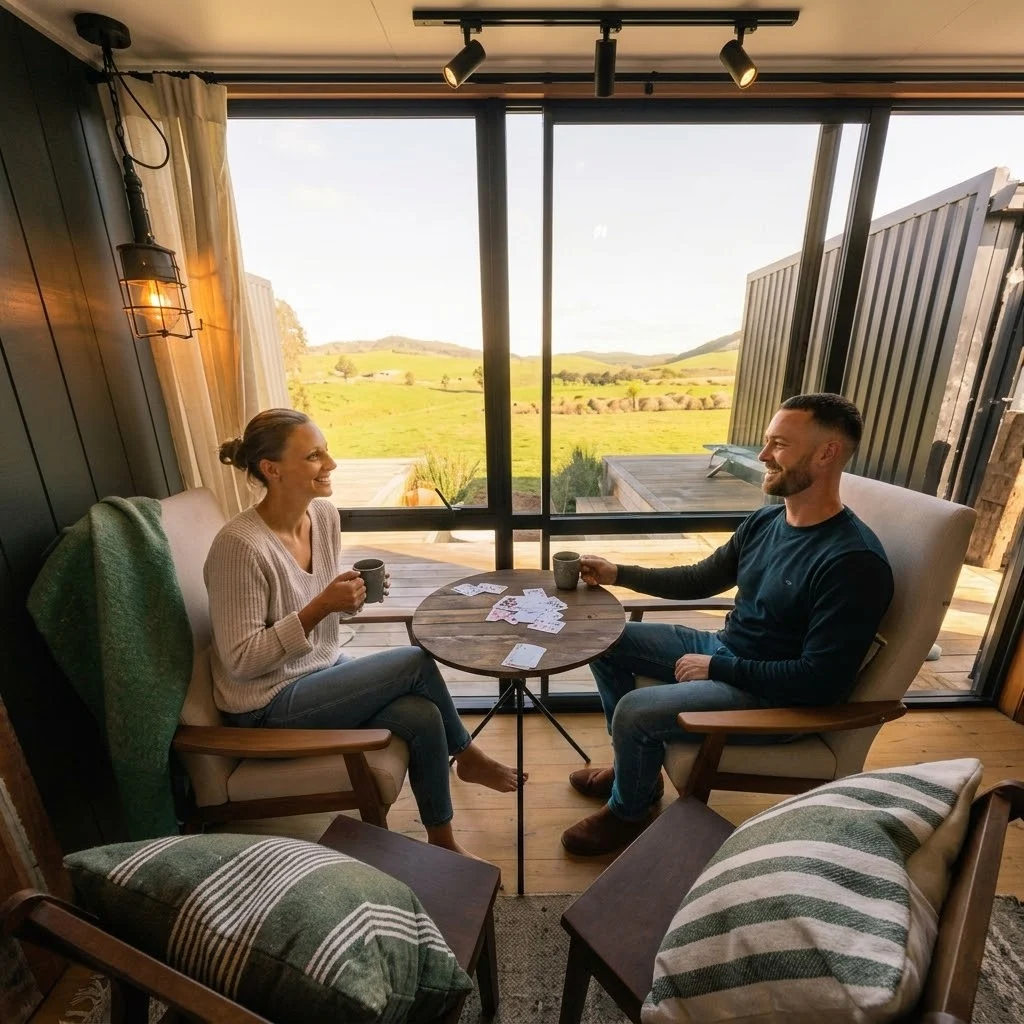
Compare bathroom options ↗Watch a Sunrise Build customer share their experience.
More customer stories ↗These stories feature Sunrise Build's wider cabin range; models and specifications vary.
Compare sizes and tell us about your needs, budget and property.
Discuss changes, then review your specification and quote.
We supply documents for our agreed scope. You handle the PIM application and site arrangements.
We build and coordinate delivery as agreed. Site works and connections are additional.
From prices and upgrades to the granny flat exemption.
Prefer to talk? 021 021 56688 ↗Our 24m² one-bedroom granny flat starts from $81,366 incl. GST; the 30m² model starts from $95,002 incl. GST. Both include a kitchen and bathroom. Delivery, foundations, on-site connections and upgrades are additional. Request a quote for your selected model and site.
Standard kitchen and bathroom fittings, insulated wall and roof panels, basic internal electrical and plumbing installations, and documents for the agreed scope. Delivery, foundations, on-site connections and upgrades are additional.
Yes. Ask about bathroom upgrades, custom kitchen options and layout changes. We can also discuss accessibility requirements. Suitable changes depend on the design and site and are quoted separately.
Eligible new, single-storey, standalone homes up to 70m² can be built without building consent if all exemption conditions are met. Building Code, site and documentation requirements still apply. The exemption's area limit uses internal floor area; our listed product footprints use external dimensions.
You handle the Project Information Memorandum (PIM) application with your local council. We provide the building documents for our agreed scope. Resource consent rules are separate, and other site-specific approvals or charges may apply. Completion records must also be provided to council.
PS1 (Design) is an engineer's statement that the specified design meets the relevant Building Code requirements. PS4 (Construction Review) is an engineer's statement, based on construction monitoring, that the reviewed work follows the specified design. Both are provided for the agreed scope.
Yes. Basic installations inside the home are completed by an electrician and plumber, with signed documentation provided. Connecting the home to your property's services is separate and costs extra.
We deliver across the North Island. Ask us for current build and delivery timeframes. Your location, site access, selected specification and site preparation affect the arrangements and price.