SUNRISEBUILDGet a Free Quote ↗
NZ-MADE · NORTH ISLAND DELIVERY

30m² One-Bedroom
Granny Flat

Our larger one-bedroom granny flat gives you more space for everyday living, with your own kitchen and bathroom.

From$95,002incl. GST

Delivery, foundations and on-site service connections are additional.

Get a Free Quote ↗View the Floor Plan ↓
29.73m²external footprint
1separate bedroom
1L-shaped kitchen
1bathroom

External dimensions: 9.91 × 3m

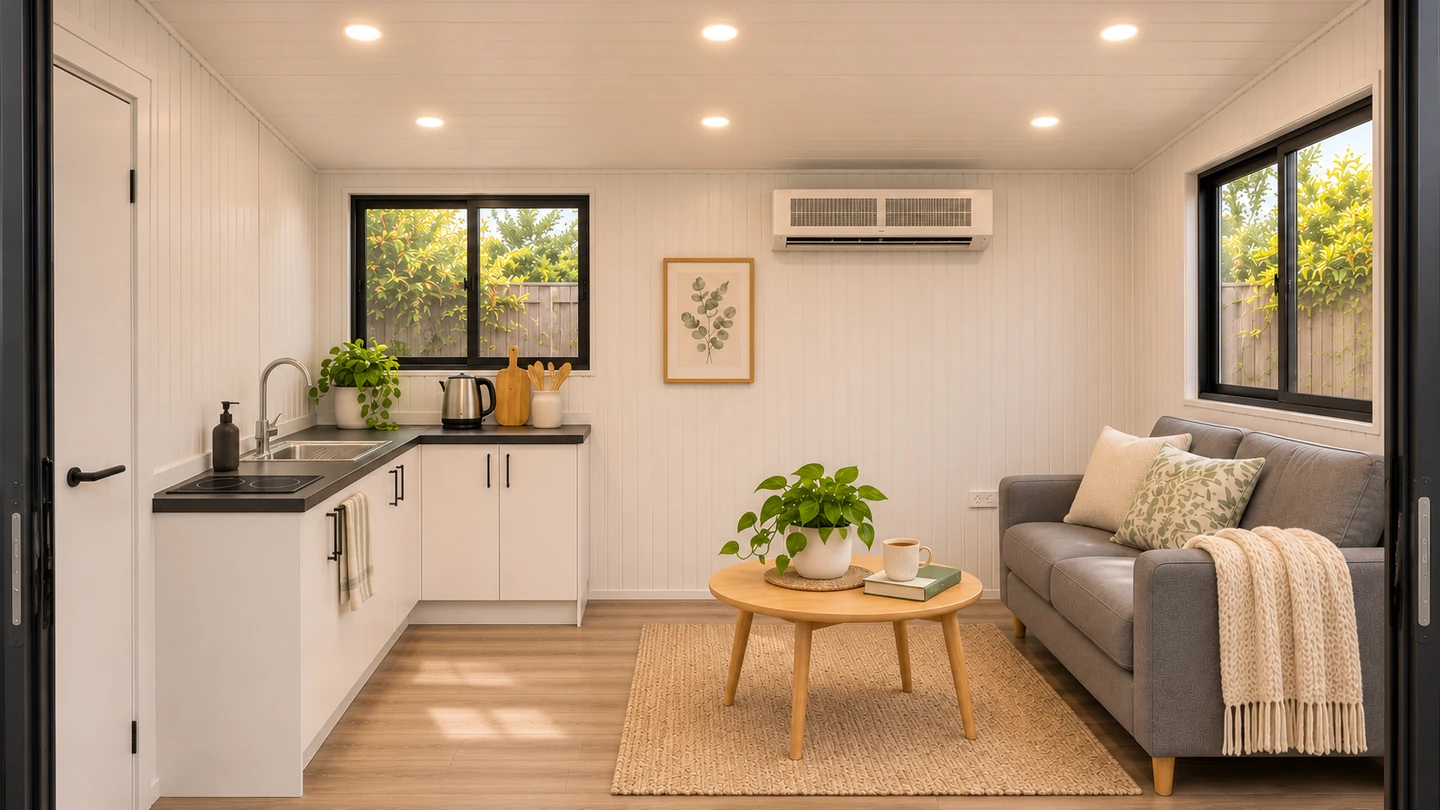
30m² interior design concept
Interior concept · furnishings and final fittings confirmed separately
A PLACE OF YOUR OWN

Keep your routine.
Stay close to family.

A little more living space for quiet mornings, family visits and your everyday routine.

FLOOR PLAN

See how it fits together.

Bathroom on the left, bedroom in the middle, kitchen and living on the right.

Supplied 3D layout illustration. Furniture and equipment shown do not automatically form part of the standard specification.
View this model's specifications +
Model
30m² One-Bedroom Granny Flat
Building footprint
29.73m² (external)
External dimensions
9.91 × 3m
Bedrooms / bathrooms
1 bedroom / 1 bathroom
Kitchen
Compact L-shaped; configuration confirmed in quote
Walls and roof
Insulated panels
Internal installations
Basic electrical and plumbing, with signed documentation
Documentation
See the standard specification below
Delivery area
North Island; delivery additional
WHAT’S INCLUDED

Your standard specification.

Explore the fittings, installed services and documents included with this model.

Layout & flooring
  • Separate bedroom
  • Open-plan kitchen and living area
  • Private bathroom
  • Carpet and vinyl flooring
Kitchen
  • L-shaped kitchen
  • Benchtop and sink
  • Cooktop
  • Kitchen storage
Bathroom & laundry
  • Toilet
  • 900 × 900mm shower
  • Vanity
  • Extractor fan
  • Washing machine connection
Doors & windows
  • 1 × 2000 × 2000mm ranch slider
  • 3 × 1200 × 1100mm opening windows
  • 1 × 600 × 800mm opening window
Electrical & plumbing
  • 32A electrical system
  • Distribution board
  • Caravan plug
  • Heat pump with wiring
  • Internal electrical and plumbing installations
Documentation
  • PS1 — engineering design statement
  • PS4 — engineering construction review
  • Electrical Certificate of Compliance (CoC)
  • Gasfitting Certificate, where applicable

Final inclusions depend on your selected layout and confirmed specification. Upgrades, deck and ramp options are quoted separately.

MAKE IT YOURS

Choose the details.

Explore finishes and upgrades. We confirm fit, availability and any extra cost in your quote.

Exterior colours

Choose a preferred finish from the supplier’s colour range.

View all 21 colours

Screen colours are indicative. Availability and suitability are confirmed for your design; check a physical sample before choosing.

View the supplier colour guide ↗

About the panel material
Supplied pre-painted steel panel surface reference

ThermoPanel EPS combines pre-painted steel faces with an EPS core. Concealed fixings give a clean finish, with colour and profile options.

Panel specification is confirmed for your design. Supplier guidance: this product is not fire-rated.

Kitchen layouts

Tap a design for its dimensions. Each option is subject to fit.

L-shaped kitchenette

1600 × 1200mm

L-shaped kitchenette

1600 × 1400mm

L-shaped kitchenette

1800 × 1600mm

U-shaped kitchenette

2000 × 1100mm

Standard or premium bathroom

One premium option, shown from two angles. Final fittings are confirmed in your quote.
STANDARD · INCLUDED

Standard bathroom

PREMIUM · OPTIONAL UPGRADE

Premium bathroom

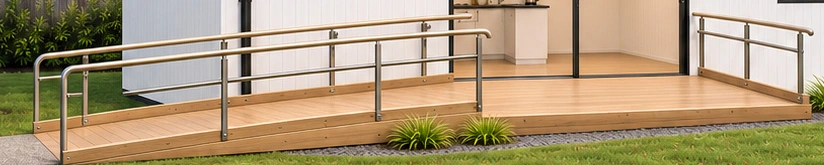
Detail of the deck and entrance ramp concept with handrails
24m² access concept shown · deck, ramp and site works quoted separately
PLAN FOR HOW YOU LIVE

Plan for easier access.

Ask about an entrance ramp, deck or bathroom adaptations for your needs.

Access changes need layout and site assessment; they are quoted separately.

Access options ↗
REAL SUNRISE BUILD CUSTOMERS

Hear from our customers.

Real experiences from customers across the wider Sunrise Build cabin range.

Built in New Zealand, with experience across our cabin range.

See More Customer Stories ↗

Customer stories feature different cabin models and specifications; they are not specific reviews of this granny flat model.

3,500+cabins delivered
12+years building for Kiwis
Custom buildtailored to your needs
Since 2014focused on our customers
BEFORE YOU ENQUIRE

Your questions,
answered.

Do I need building consent?

Eligible granny flats can use the building-consent exemption when all conditions are met. Site, Building Code and documentation requirements still apply; eligibility must be confirmed for your property.

Read the official guidance ↗
Who handles the PIM and site arrangements?

You handle the council PIM application and site arrangements. We supply building documents for our agreed scope. Resource-consent requirements and completion records also need to be checked for the project.

How do ordering and delivery work?

Tell us your location and preferred options, then review your specification and quote. Arrange your PIM and site preparation before the agreed build and delivery. We deliver across the North Island; ask for current timeframes.

LET’S TALK

Picture it on
your property?

Share your property address, preferred size and budget. We’ll help you explore the next step.

☎ Prefer to talk? 021 021 56688
ENQUIRING FROM 30m² One-Bedroom Granny Flat

Please provide the full North Island property address so we can review space and access for your project.

Your plans

Custom-built granny flats up to 70m² are available on request.

No obligation to order. We use your details to respond to your enquiry.

STILL COMPARING?

Prefer a smaller footprint?

Explore the 24m² One-Bedroom Granny Flat, from $81,366 incl. GST.

View the 24m² Model ↗

View customer stories on our website ↗